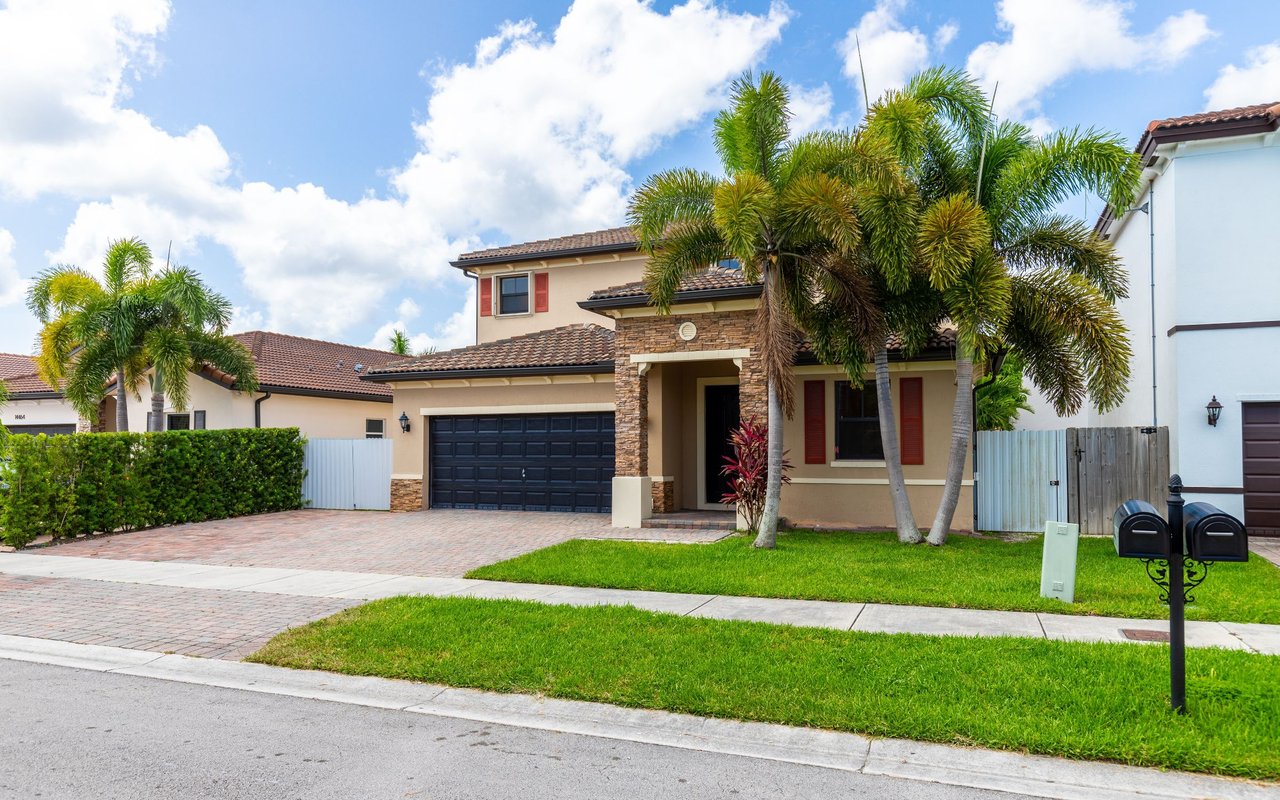
This distinctive, 3-bedroom home showcases curb appeal with stone-veneer on the front elevation and a welcoming open concept great room and kitchen, connecting an extended covered patio perfect for entertaining. Upgraded Shaw(r) Luxury Vinyl Plank flooring and ample lighting throughout highlights this beautifully designed home. The modern kitchen boasts gray 36-in. upper maple wood cabinets, ivory color Silestone(r) quartz countertops, Emser(r) subway tile backsplash, stainless steel Whirlpool(r) appliances, Kohler(r) matte blackish sink, and a stainless-steel Moen(r) faucet. The split-bedroom layout showcases 2 secondary bedrooms, a secondary bath, and a dedicated laundry room near the front of the home. The primary bedroom has an adjoining bathroom which includes a linen closet and an extended dual-sink vanity
Other Interior FeaturesOpen Floorplan, Stone Counters, Thermostat, Walk-In Closet(s)
Area & Lot
Lot Area8,276 Sq.Ft.
Living area1,541 Sq.Ft.
MLS® IDO6073029
Year Built2022
Architecture StylesRanch
TypeResidential
StatusSold
Exterior
Stories1
Air conditioningCentral Air
Heat typeCentral
Water SourcePublic
Garage Space2.0
SewerPublic Sewer
Other Exterior FeaturesSidewalk, Sliding Doors
RoofShingle
UtilitiesBB/HS Internet Available, Cable Available
Finance
Sales Price$332,000
HOA Fees$75 monthly
Real Estate Tax$1,114 yearly
360 Virtual Tour
Take a tour of this property
Let’s Start a Conversation
Experience a real estate partnership built on trust, expertise, and genuine care. Bianca brings a lifelong understanding of what “home” truly means to every client and every decision.