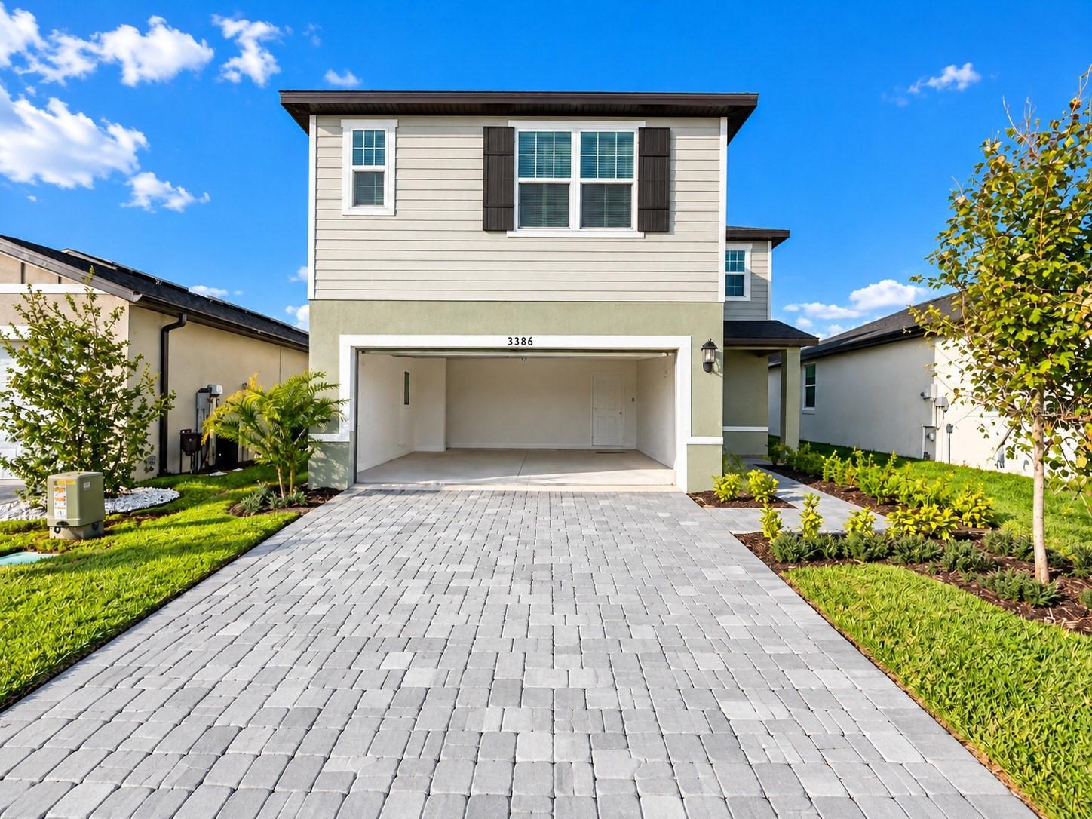
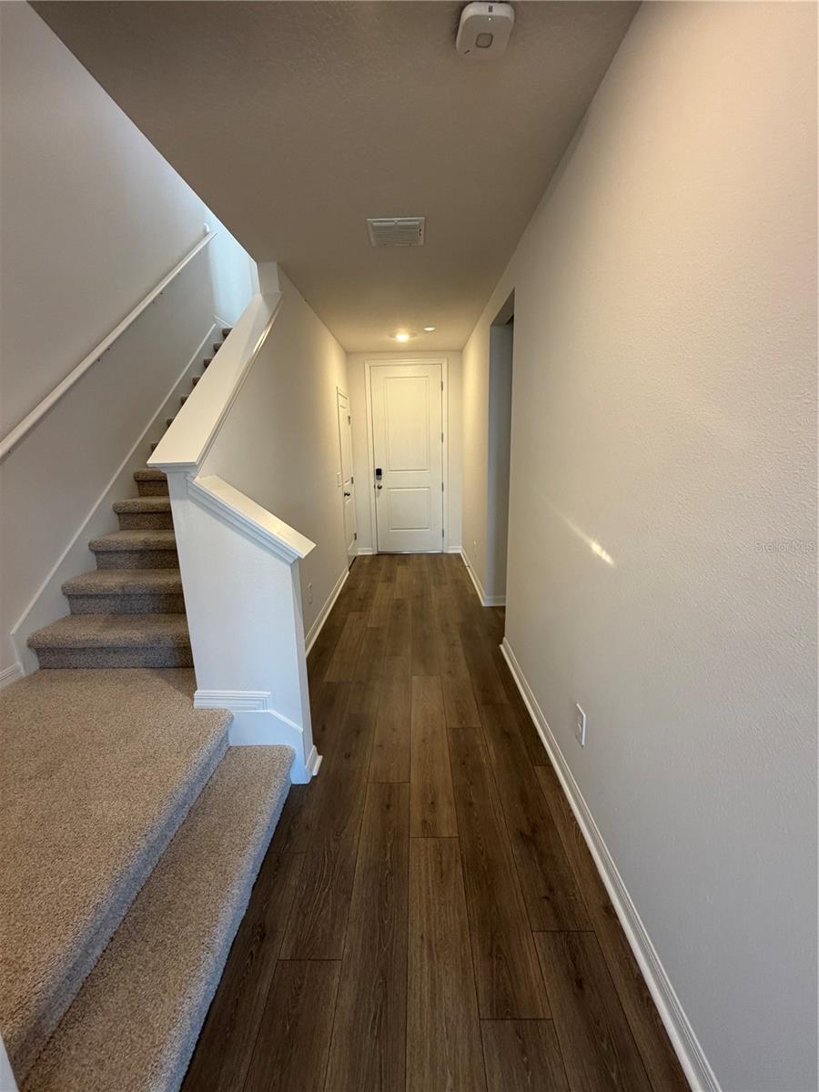
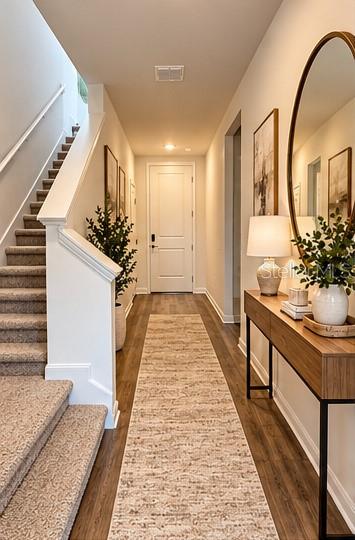
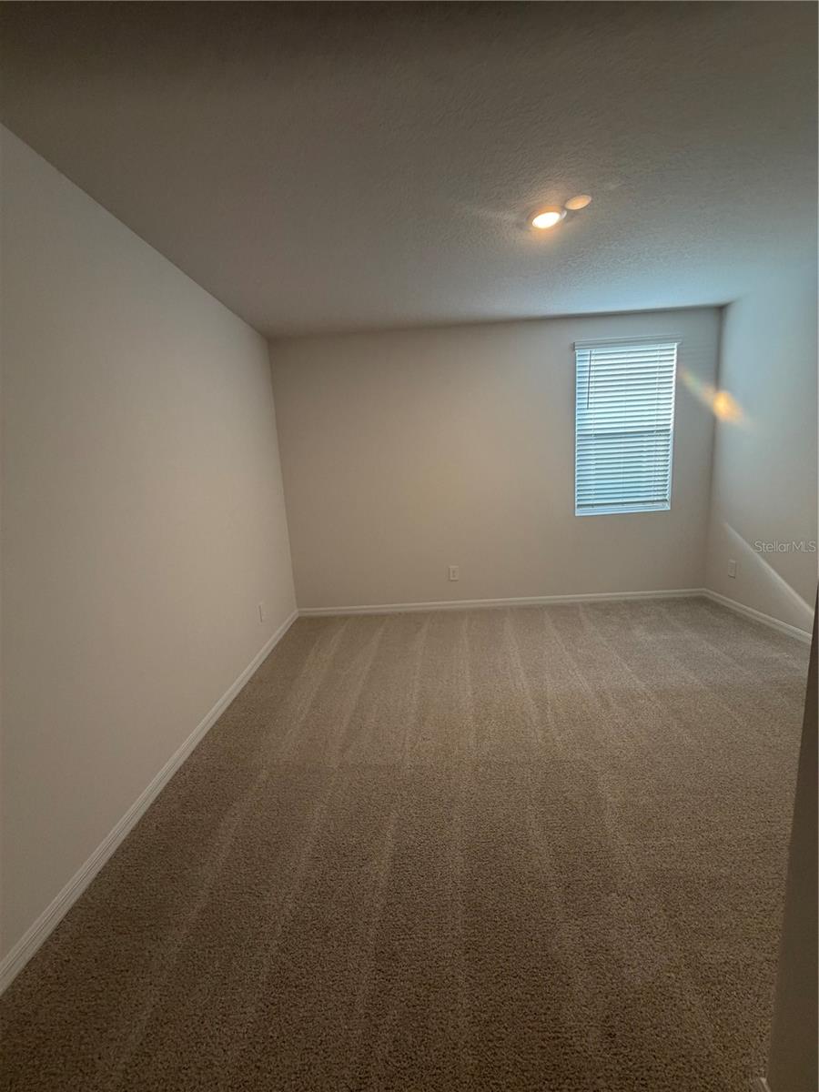
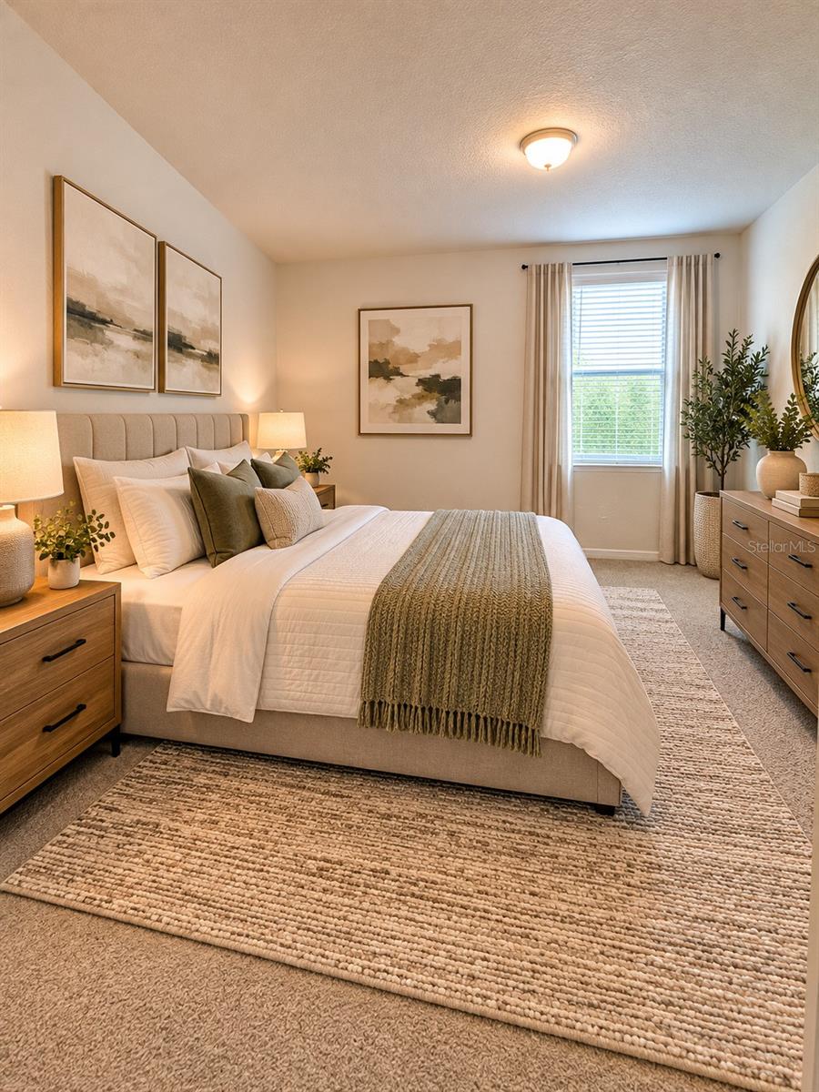
Property photo 1
Property photo 2
Property photo 3
Property photo 4
Property photo 5
4 Beds
3 Baths
2,387 sqft

$2,375/month

5306 WILLOW CRK, HAINES CITY FL, 33844

Price per sqft$0.99
Built in2026
Property size2,387 sqft
Property typeResidential
Courtesy of LA ROSA REALTY LLC, Angel Rivera  Listing Contact: 321-939-3748

Overview

Active

Listed Oct 26, 2026

Updated 38h ago

Experience Modern Living in This Beautiful, Energy-Efficient New Construction Home just completed! Welcome to this beautifully designed home in the desirable Crosswinds Classic Series community, offering the perfect combination of style, comfort, and functionality! The inviting open-concept floor plan features a spacious great room that flows seamlessly into the modern kitchen and dining area, creating an ideal setting for everyday living and entertaining. One of the standout features of this home is the first-floor bedroom with a conveniently located bathroom right next to it, offering an ideal in-law suite-style setup! This flexible space is perfect for extended family, visiting guests, or multigenerational living, providing added comfort, convenience, and privacy without the need to climb stairs. Upstairs, you'll discover a spacious loft that can easily be transformed into a media room, entertainment area, or additional family retreat. A dedicated tech area provides the perfect space for a home office, study area, or workstation. Enjoy resort-style community amenities, including a sparkling swimming pool, cabana, two dog parks, playground, scenic walking trails, and two sports fields. Conveniently located in the growing Davenport and Haines City area, this beautiful community has an exceptional opportunity to enjoy modern Florida living in an energy-efficient home. Don't miss this incredible opportunity! Schedule your private showing today and discover the comfort, versatility, and lifestyle this beautiful home has to bring! One of the best Floor plans in community.

Additional information

MLS® ID
S5159848
Available since
October 20, 2026

Interior Features

Bedrooms
4
Bathrooms
3
Cooling
Yes
Heating
Yes
Basement
No

Exterior Features

Lot Size
0.1 Acres

Other Property Details

Lease Term
Monthly
Association Fee Frequency
Monthly
Garage
Yes
Pets Allowed
Yes
New Construction
Yes
55+/Senior Community
No

Listings courtesy of Stellar MLS as distributed by MLS GRID

All information deemed reliable but not guaranteed and should be independently verified. All properties are subject to prior sale, change or withdrawal. Neither listing broker(s) nor Rayneshire Realty LLC shall be responsible for any typographical errors, misinformation, misprints and shall be held totally harmless. Properties displayed may be listed or sold by various participants in the MLS. 

Based on information submitted to the MLS GRID as of 4:27 PM UTC on 10/29/2026. All data is obtained from various sources and may not have been verified by broker or MLS GRID. Supplied Open House Information is subject to change without notice. All information should be independently reviewed and verified for accuracy. Properties may or may not be listed by the office/agent presenting the information.

©2026 Stellar MLS . All rights reserved.

DMCA Notice

Powered by Luxury Presence