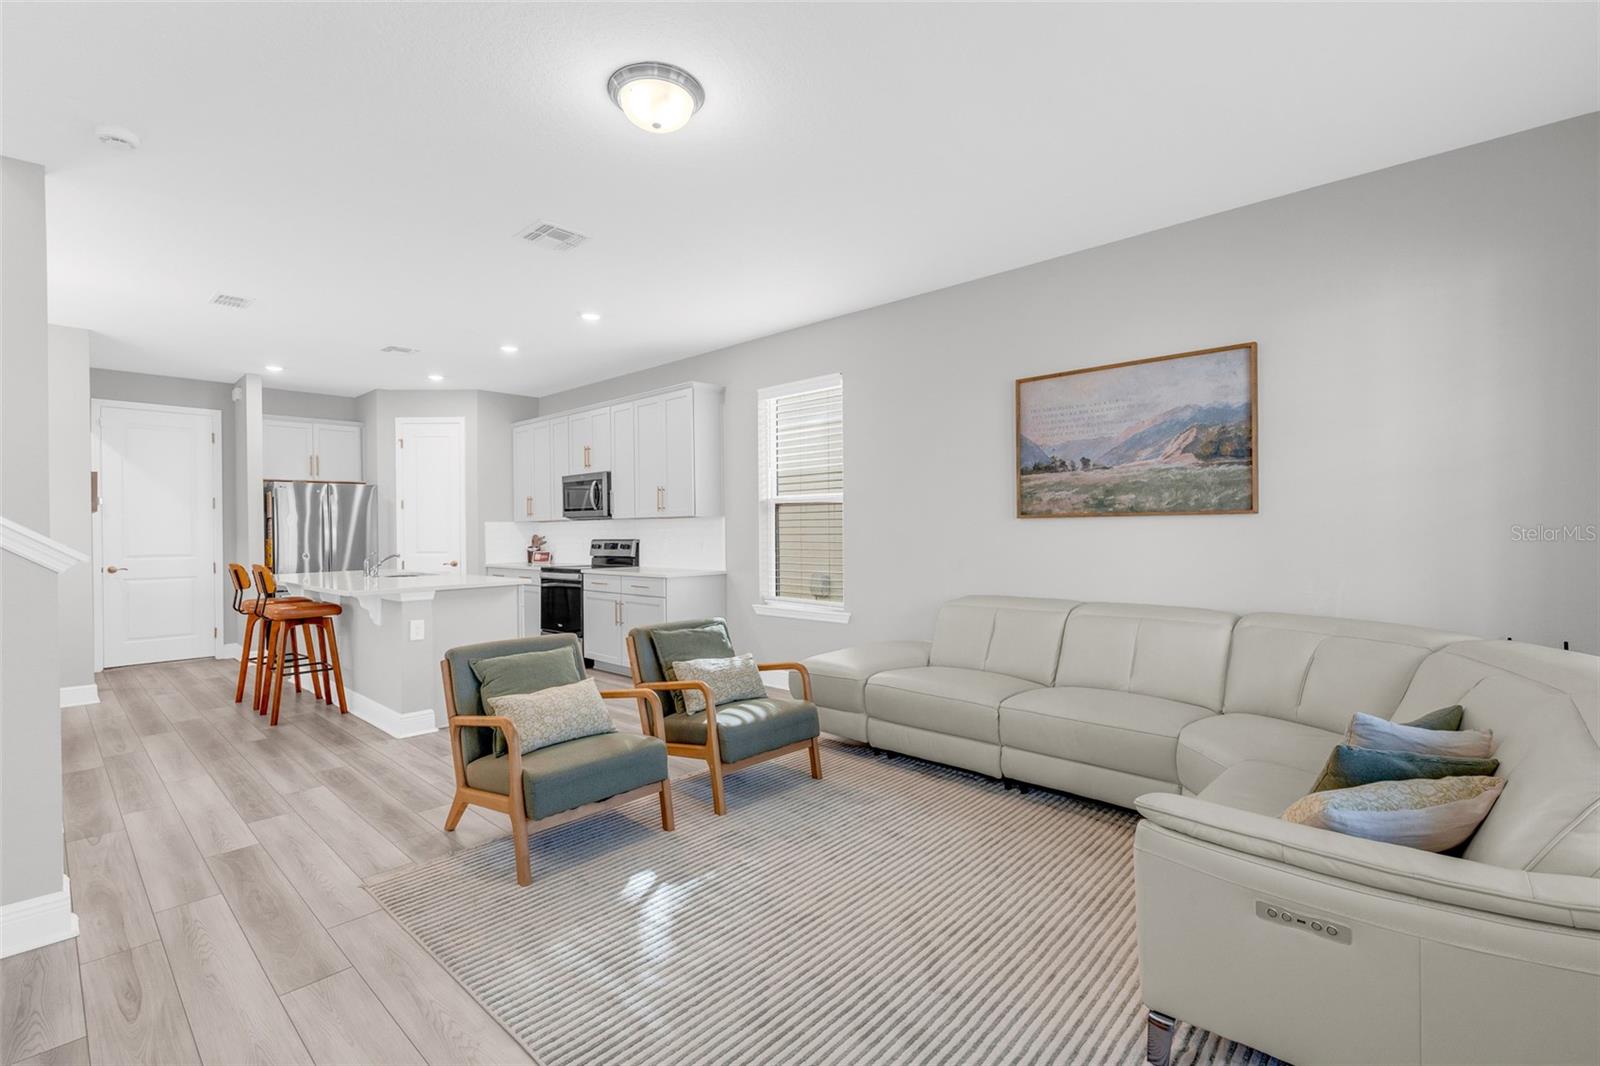
Property photo 1
Property photo 2
Property photo 3
Property photo 4
Property photo 5
3 Beds
3 Baths
1,985 sqft

$464,900

14026 FRASIER ST, WINTER GARDEN FL, 34787

Price per sqft$234.21
Built in2023
Property size1,985 sqft
Property typeResidential
Courtesy of FLORIDA CONNEXION PROPERTIES, Roberta do Nascimento Ferreira Voto  Listing Contact: 407-574-2636

Overview

Active

Listed Oct 27, 2026

Updated 32h ago

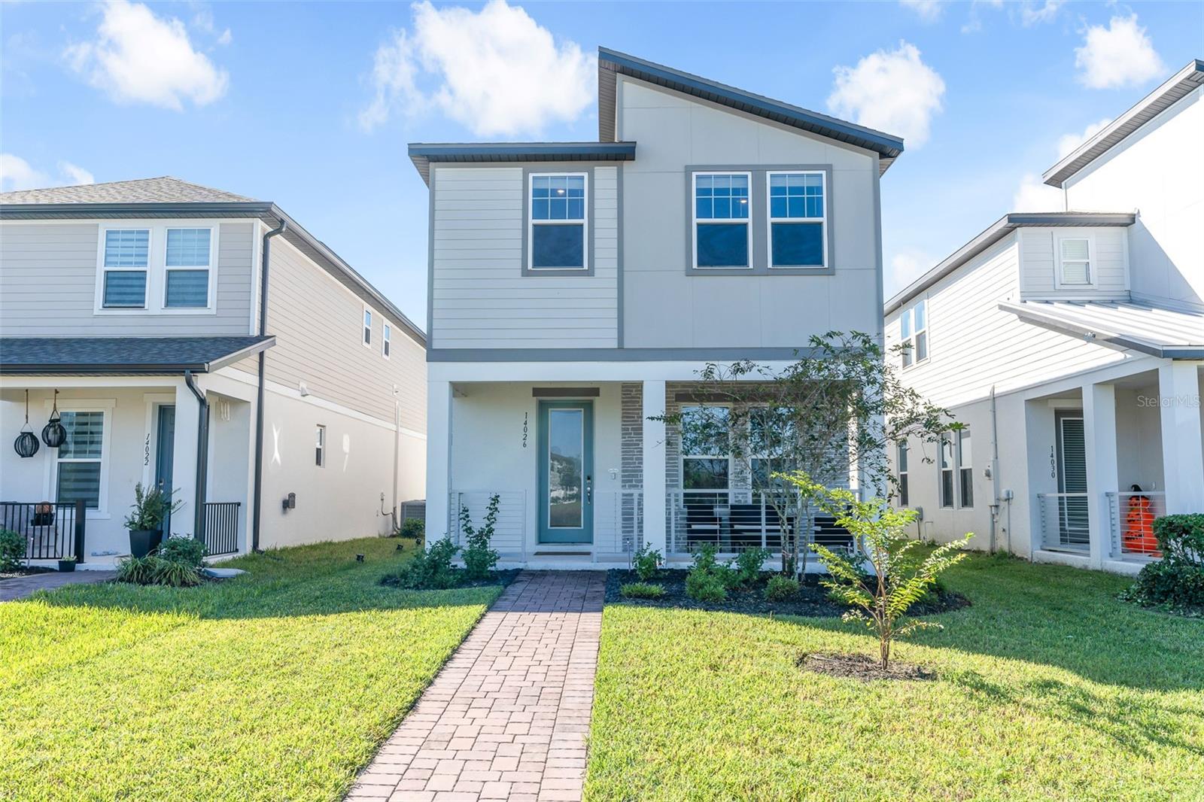
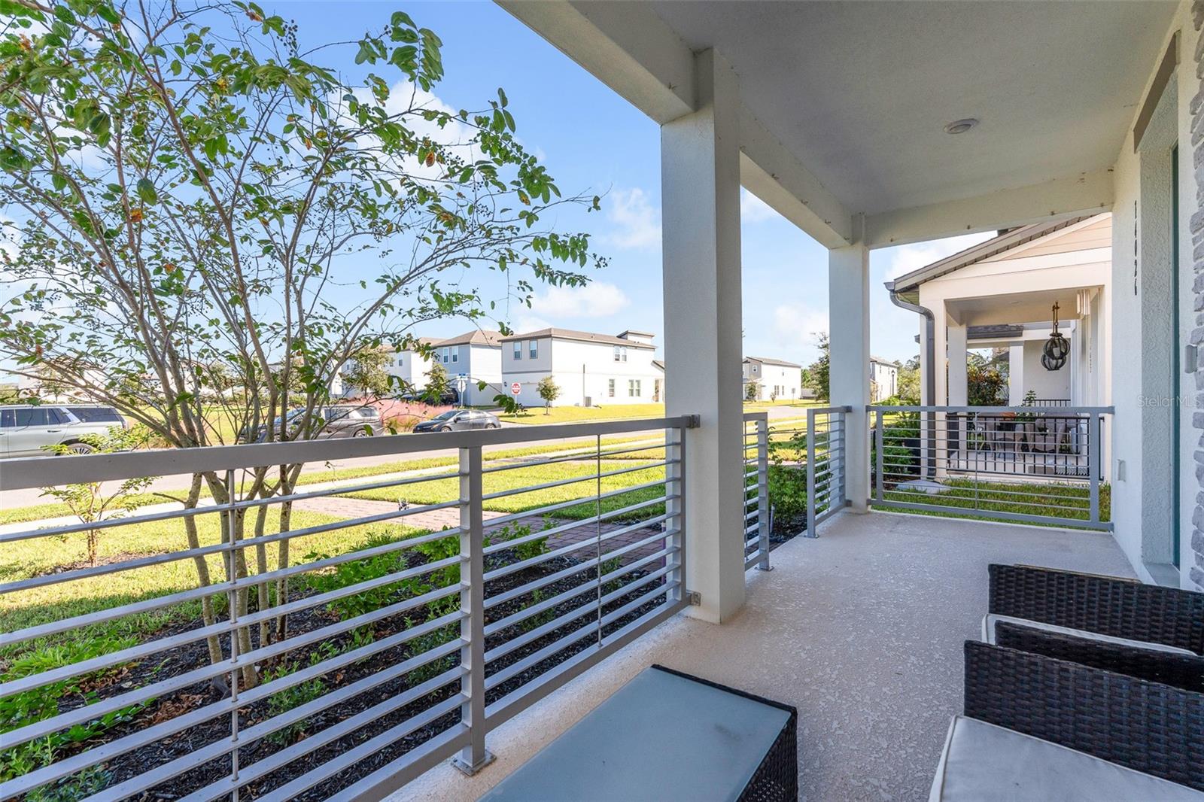
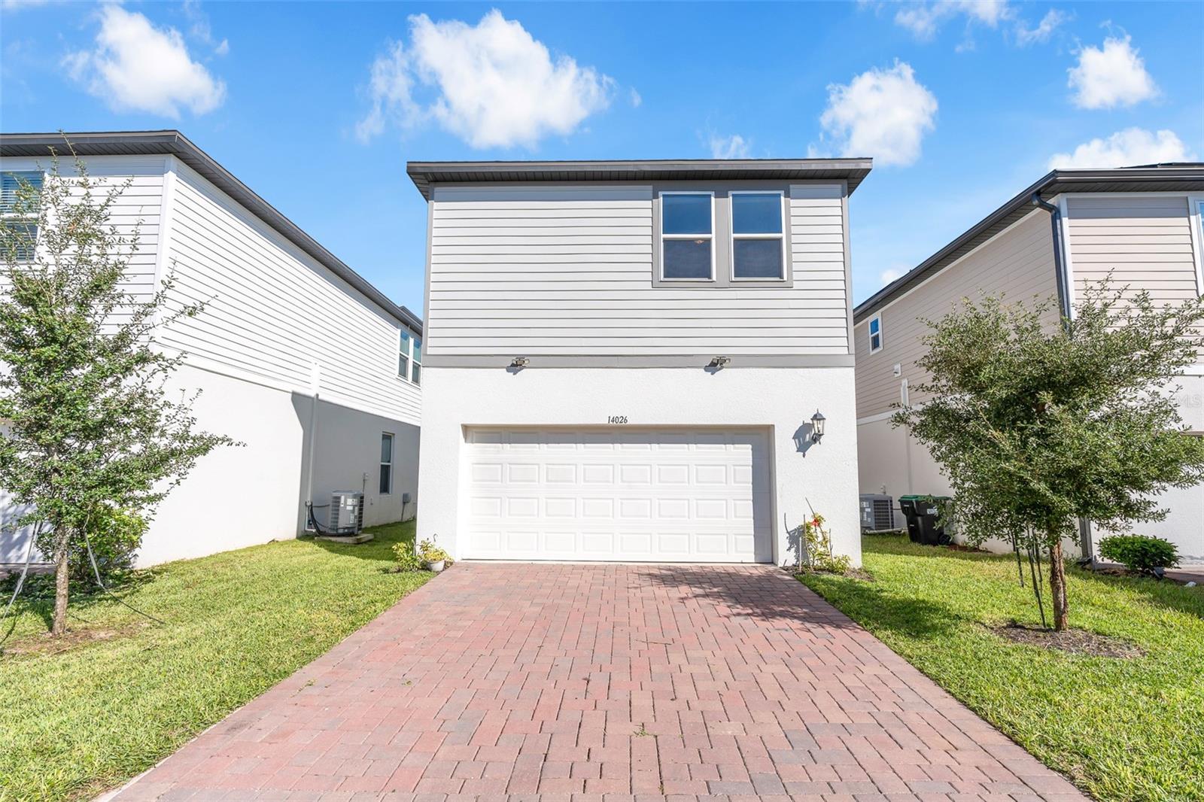
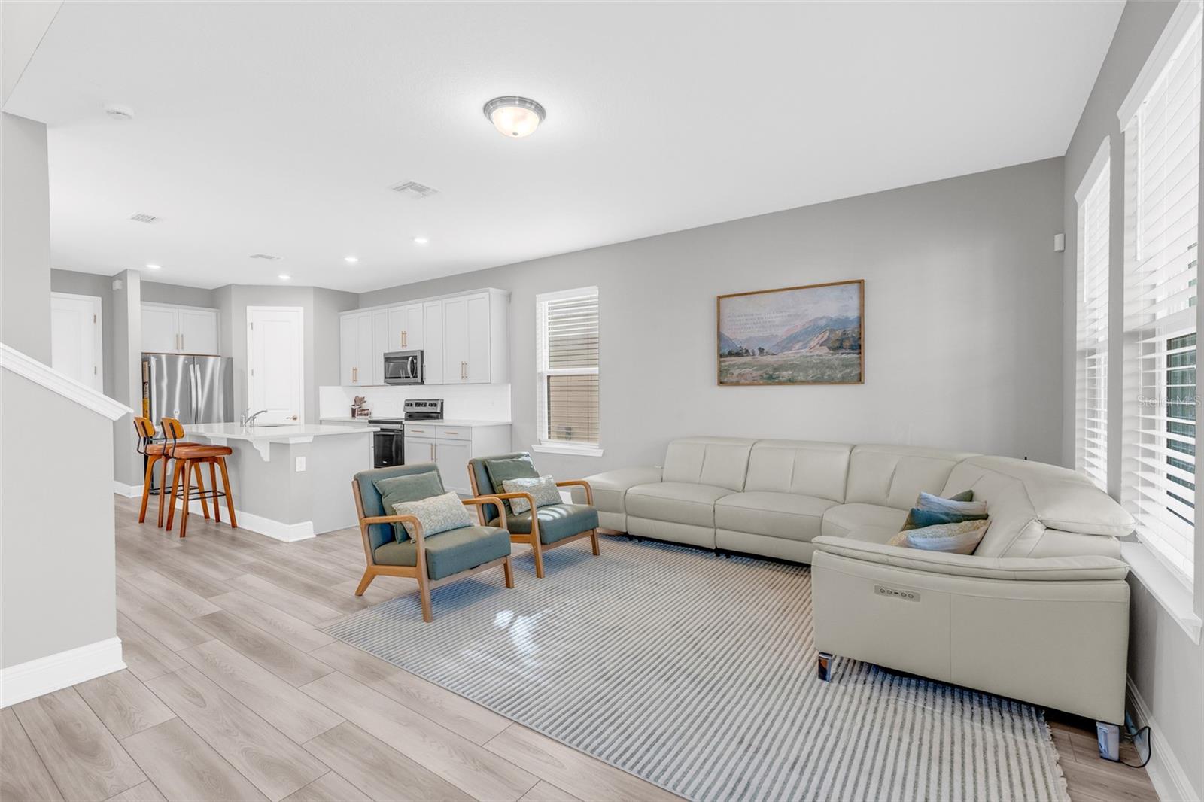
SELLER OFFERING $10,000 TOWARDS BUYER CLOSING COST WITH AN ACCEPTABLE OFFER!! Welcome to this beautiful 2023-built home in the desirable Highland Ridge community of Winter Garden! Featuring 3 bedrooms, 2.5 bathrooms, and 1,985 square feet of thoughtfully designed living space, this home offers the perfect combination of modern comfort, functionality, and energy efficiency. Step inside and discover a bright, spacious open-concept main floor, ideal for everyday living and entertaining. The inviting covered front porch adds charm and provides a wonderful place to relax and enjoy the Florida lifestyle. Upstairs, you’ll find a versatile loft perfect for gathering and relaxation, along with a private primary suite offering comfort and privacy. The additional bedrooms provide flexibility for family members or guests. Built by Meritage Homes, known for its innovative energy-efficient features, this property is designed with comfort and potential energy savings in mind. Additional highlights include a two-car garage and access to the community pool. Location is another outstanding feature! Just a short walk from the new Ovation Elementary School and the Flamingo Crossings shopping center, offering a variety of restaurants, fast-casual dining options, grocery stores, a fitness center, and convenience stores, making everyday living exceptionally convenient. The property also provides easy access to major roadways and Orlando’s world-famous attractions. Don’t miss your chance to own a nearly new home in one of the Orlando area’s most desirable locations. Schedule your private showing today!

$3,093/mo

Est. mortgage payment based on a $464,900 home price.

All estimates are provided by Luxury Presence for informational purposes only. Actual amounts may vary.

Additional information

MLS® ID
O6451346

Interior Features

Bedrooms
3
Bathrooms
3
Cooling
Yes
Heating
Yes
Basement
No

Exterior Features

Lot Size
0.1 Acres

Other Property Details

Taxes
$7,814
Tax Frequency
Annually
Association Fee Frequency
Monthly
Garage
Yes
Municipality
NA
Pets Allowed
Yes
55+/Senior Community
No

Listings courtesy of Stellar MLS as distributed by MLS GRID

All information deemed reliable but not guaranteed and should be independently verified. All properties are subject to prior sale, change or withdrawal. Neither listing broker(s) nor Rayneshire Realty LLC shall be responsible for any typographical errors, misinformation, misprints and shall be held totally harmless. Properties displayed may be listed or sold by various participants in the MLS. 

Based on information submitted to the MLS GRID as of 10:17 AM UTC on 10/29/2026. All data is obtained from various sources and may not have been verified by broker or MLS GRID. Supplied Open House Information is subject to change without notice. All information should be independently reviewed and verified for accuracy. Properties may or may not be listed by the office/agent presenting the information.

©2026 Stellar MLS . All rights reserved.

DMCA Notice

Powered by Luxury Presence